

Save
Ask
Tour
Hide
$469,900
36 Days On Site
4970 Squirrel STSpringfield, OR 97478
For Sale|Single Family Residence|Pending
3
Beds
2
Total Baths
2
Full Baths
1,412
SqFt
$333
/SqFt
2021
Built
County:
Lane
Listing courtesy of Tyler Demers of Berkshire Hathaway HomeServices Real Estate Professionals 5419121112
Save
Ask
Tour
Hide
Mortgage Calculator
Monthly Payment (Est.)
$2,144Calculator powered by Showcase IDX, a Constellation1 Company. Copyright ©2025 Information is deemed reliable but not guaranteed.
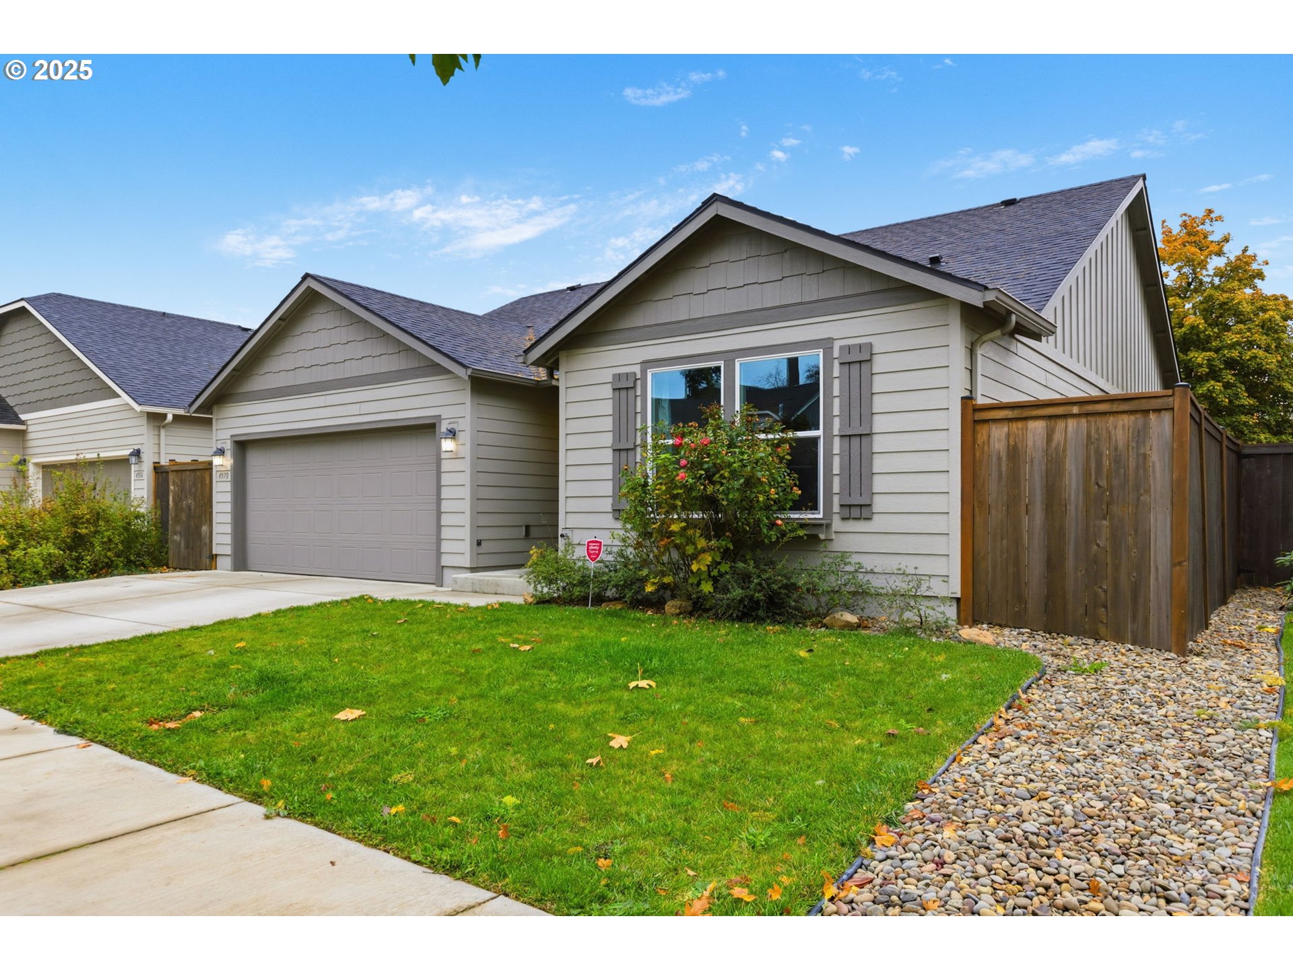
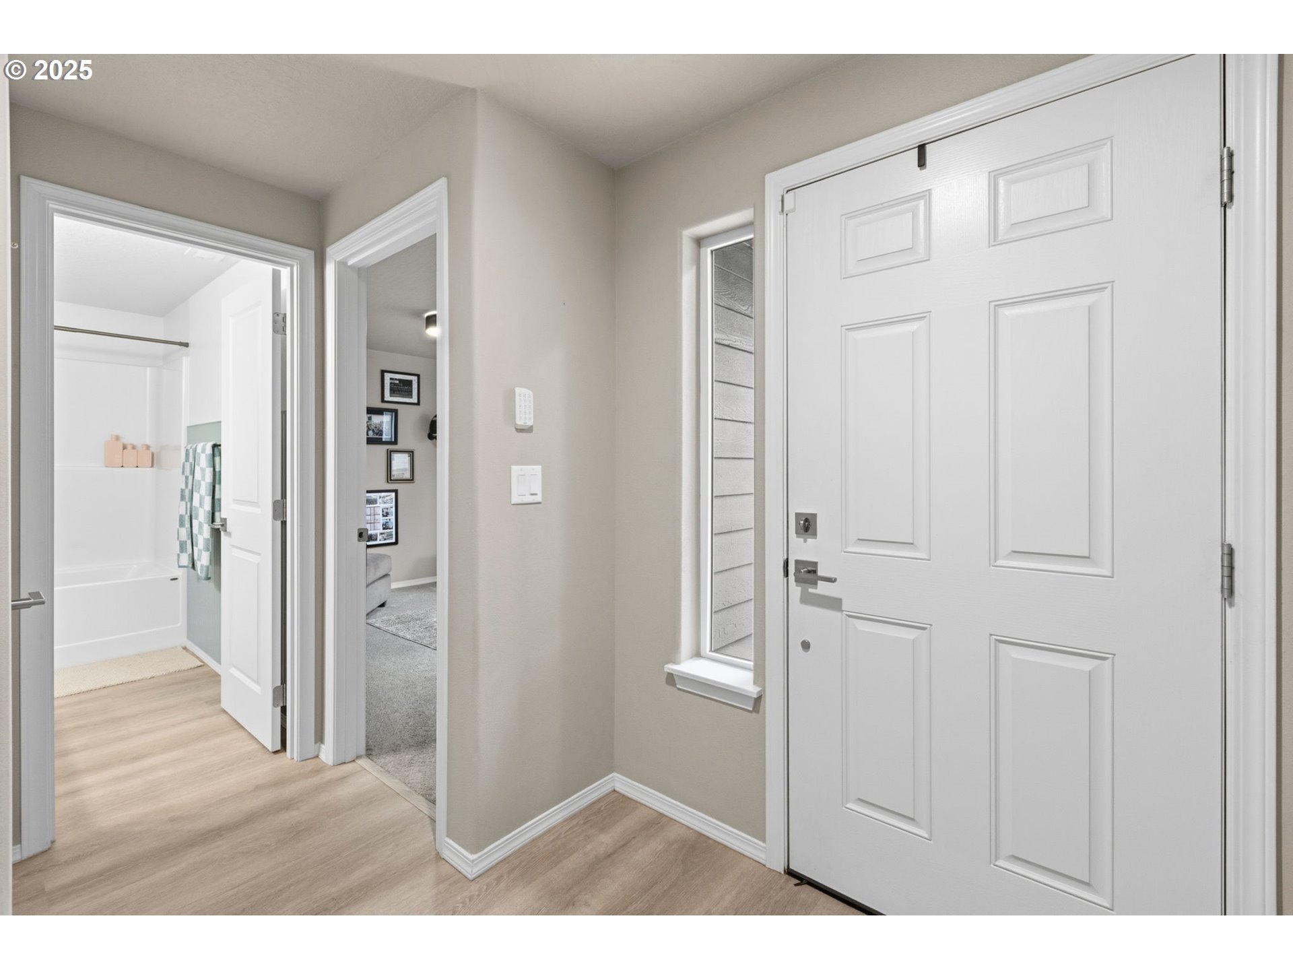
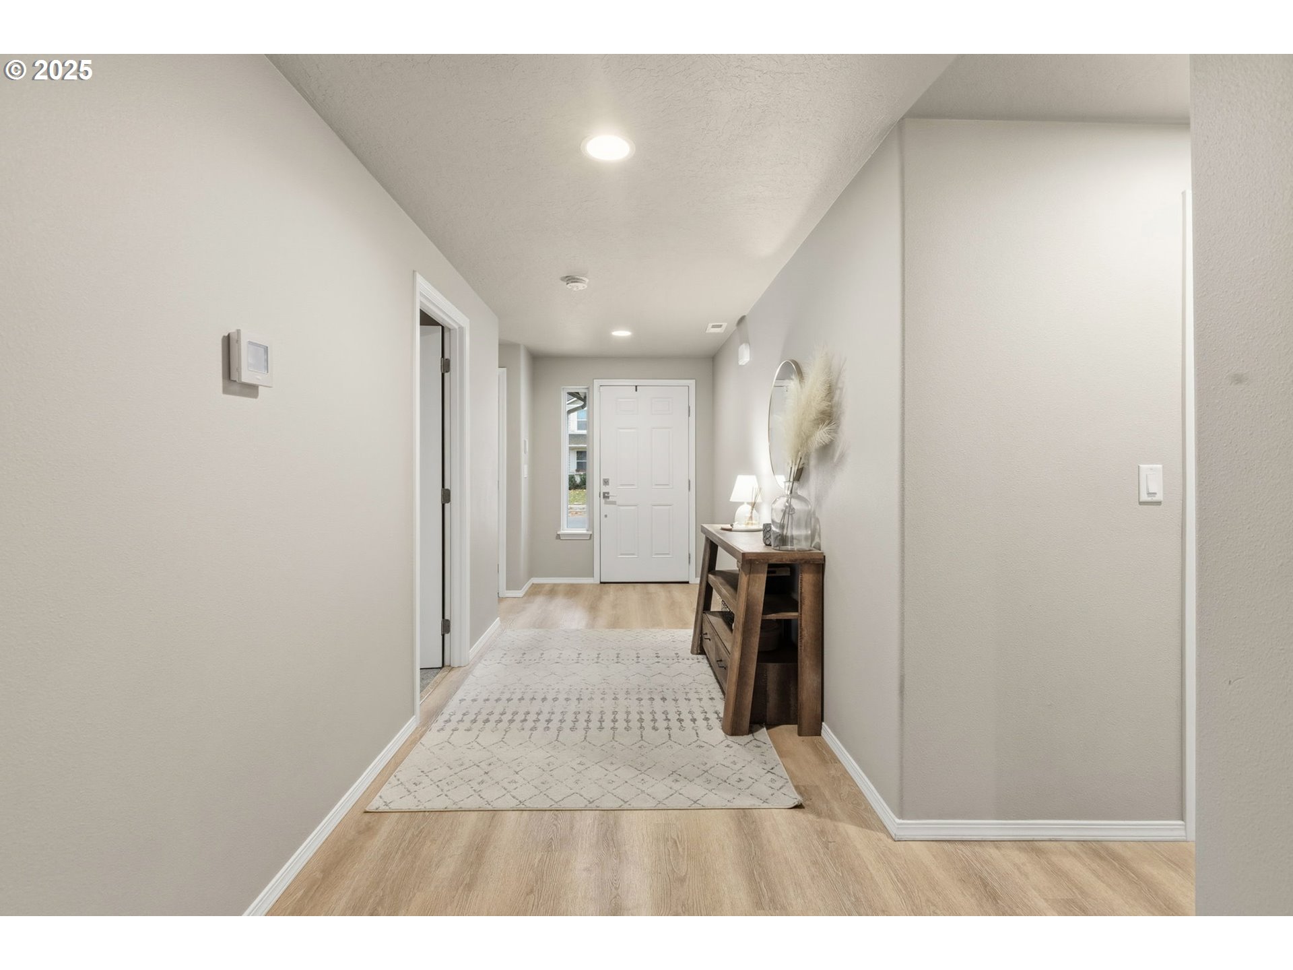
This turn-key property is ready for even the most discriminating buyers. This single-owner home features a large primary suite, with vaulted ceilings and two walk-in closets. The great room's open floor plan and slider to the covered backyard patio is ideal for entertaining. Notable recent updates include the installation of dusk-cherry, luxury vinyl plank flooring throughout much of the home, wainscoting in the living and dining room, exterior fencing, air conditioner and multiple updated lights and fixtures. The exterior highlights include underground sprinklers in the front and backyard, and a covered back patio. Call us or your agent to show today.
Save
Ask
Tour
Hide
Listing Snapshot
Price
$469,900
Days On Site
36 Days
Bedrooms
3
Inside Area (SqFt)
1,412 sqft
Total Baths
2
Full Baths
2
Partial Baths
N/A
Lot Size
0.12 Acres
Year Built
2021
MLS® Number
182353025
Status
Pending
Property Tax
$4,468.43
HOA/Condo/Coop Fees
$31.67 monthly
Sq Ft Source
N/A
Friends & Family
Recent Activity
| 4 weeks ago | Listing updated with changes from the MLS® | |
| 4 weeks ago | Status changed to Pending | |
| a month ago | Listing first seen on site |
General Features
Acres
0.12
Attached Garage
Yes
Disclosures
Disclosure
Garage
Yes
Garage Spaces
2
Land Lease
No
Number Of Stories
1
Parking
Attached
Parking Spaces
2
Property Sub Type
Single Family Residence
Sewer
Public Sewer
SqFt Total
1412
Style
Stories1
Water Source
Public
Interior Features
Appliances
Gas Water HeaterDishwasherDisposalFree-Standing Gas RangeFree-Standing RefrigeratorMicrowavePlumbed For Ice Maker
Basement
Crawl Space
Cooling
Central Air
Fireplace
Yes
Fireplace Features
Gas
Fireplaces
1
Flooring
Carpet
Heating
Forced Air
Interior
Kitchen IslandPantryVaulted Ceiling(s)High Ceilings
Save
Ask
Tour
Hide
Exterior Features
Fencing
Fenced
Lot Features
Level
Patio And Porch
Covered
Roof
Composition
Community Features
Association Dues
95
Financing Terms Available
CashConventionalFHAVA Loan
HOA Fee Frequency
Quarterly
MLS Area
_239
Roads
Paved
Schools
School District
Unknown
Elementary School
Mt Vernon
Middle School
Agnes Stewart
High School
Thurston
Listing courtesy of Tyler Demers of Berkshire Hathaway HomeServices Real Estate Professionals 5419121112

The content relating to real estate for sale on this website comes in part from the IDX program of the RMLS™ of Portland, Oregon. Real estate listings held by brokerage firms other than are marked with the RMLS™ logo, and detailed information about these properties includes the names of the listing brokers. Listing content is Copyright © 2025 RMLS™, Portland, Oregon. Some properties which appear for sale on this website may subsequently have sold or may no longer be available.
Last checked 2025-12-07 09:01 AM PST.
All information provided is deemed reliable but is not guaranteed and should be independently verified
The content relating to real estate for sale on this website comes in part from the IDX program of the RMLS™ of Portland, Oregon. Real estate listings held by brokerage firms other than are marked with the RMLS™ logo, and detailed information about these properties includes the names of the listing brokers. Listing content is Copyright © 2025 RMLS™, Portland, Oregon. Some properties which appear for sale on this website may subsequently have sold or may no longer be available.
Last checked 2025-12-07 09:01 AM PST.
All information provided is deemed reliable but is not guaranteed and should be independently verified
Neighborhood & Commute
Source: Walkscore
Save
Ask
Tour
Hide
Did you know? You can invite friends and family to your search. They can join your search, rate and discuss listings with you.