

35012 MCKENZIE VIEW DRSpringfield, OR 97477
Mortgage Calculator
Monthly Payment (Est.)
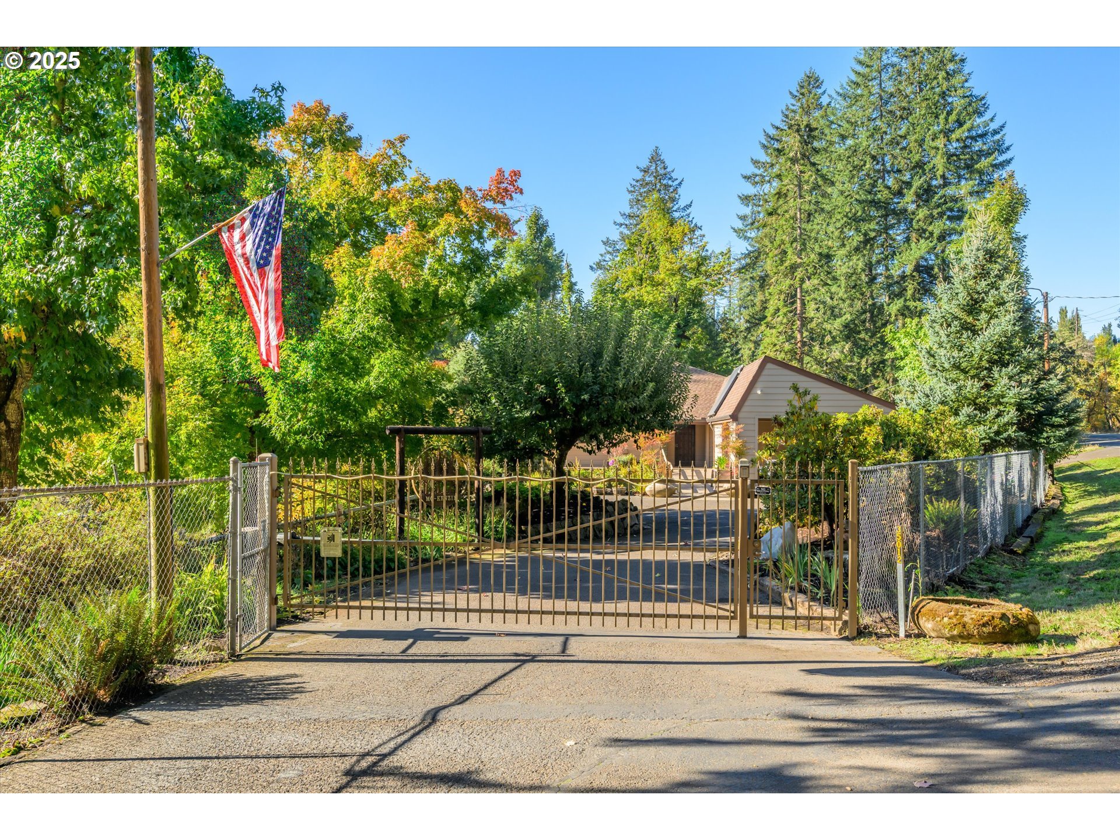
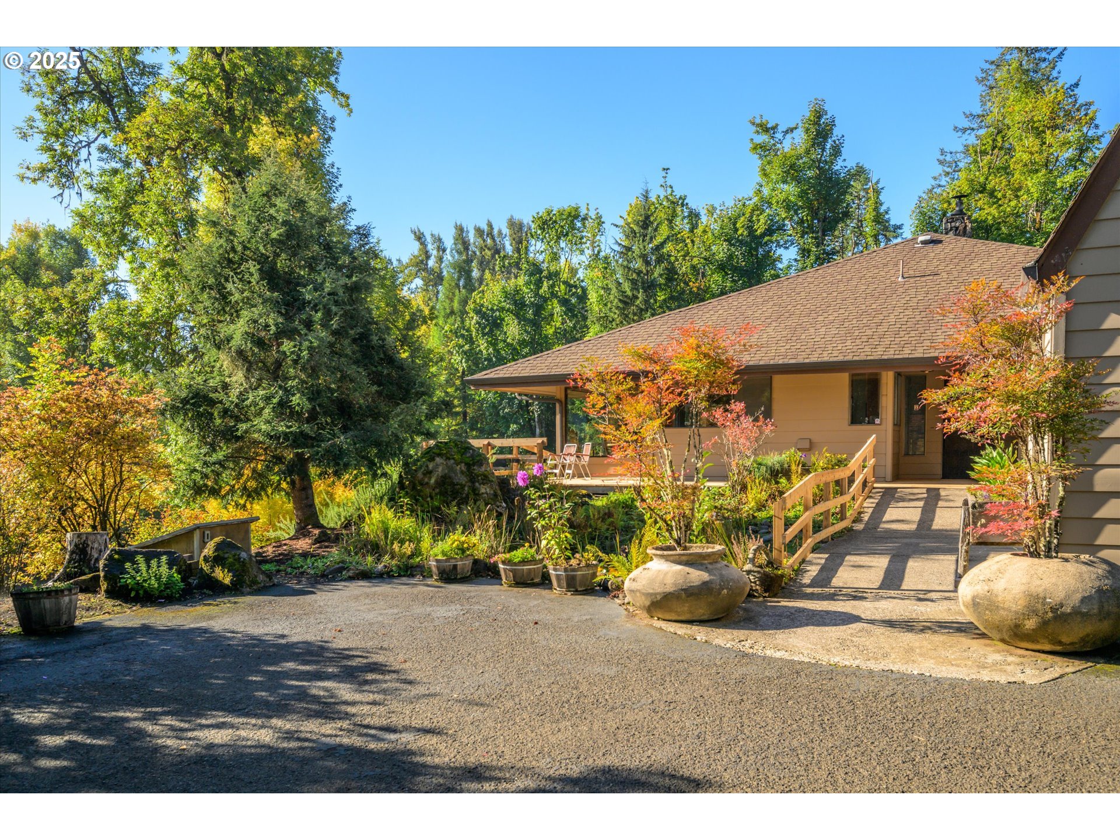
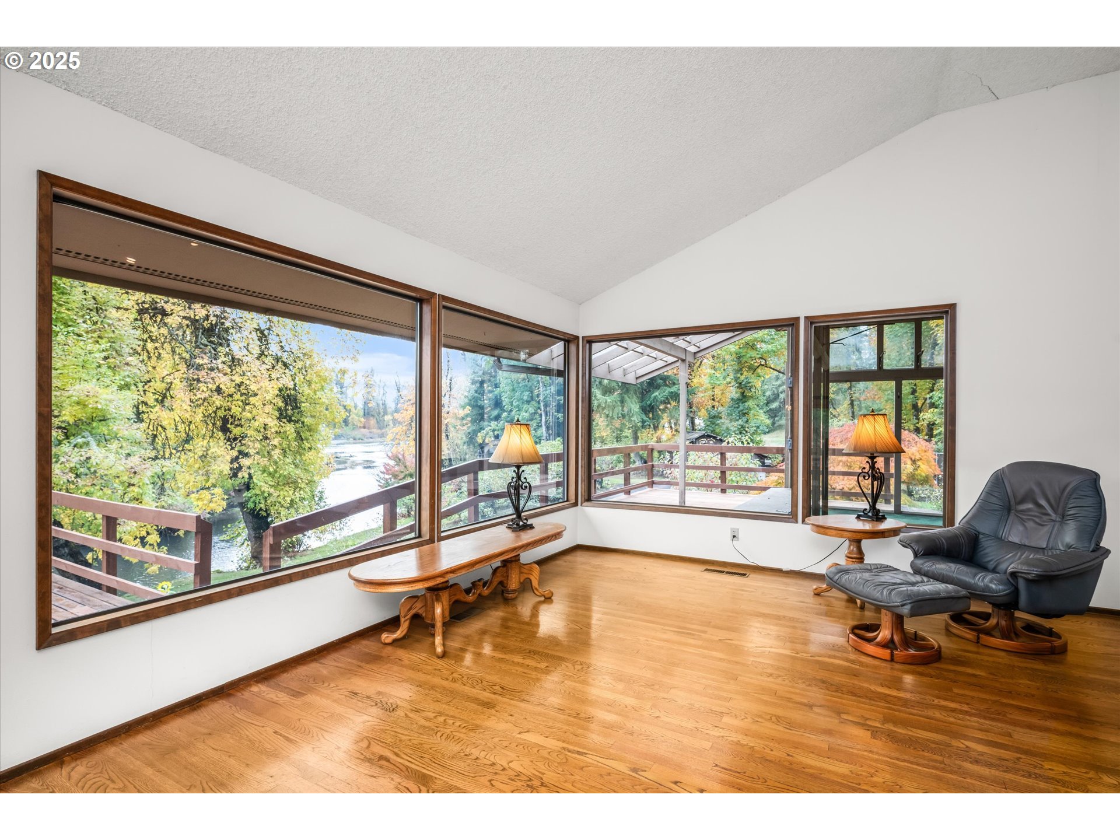
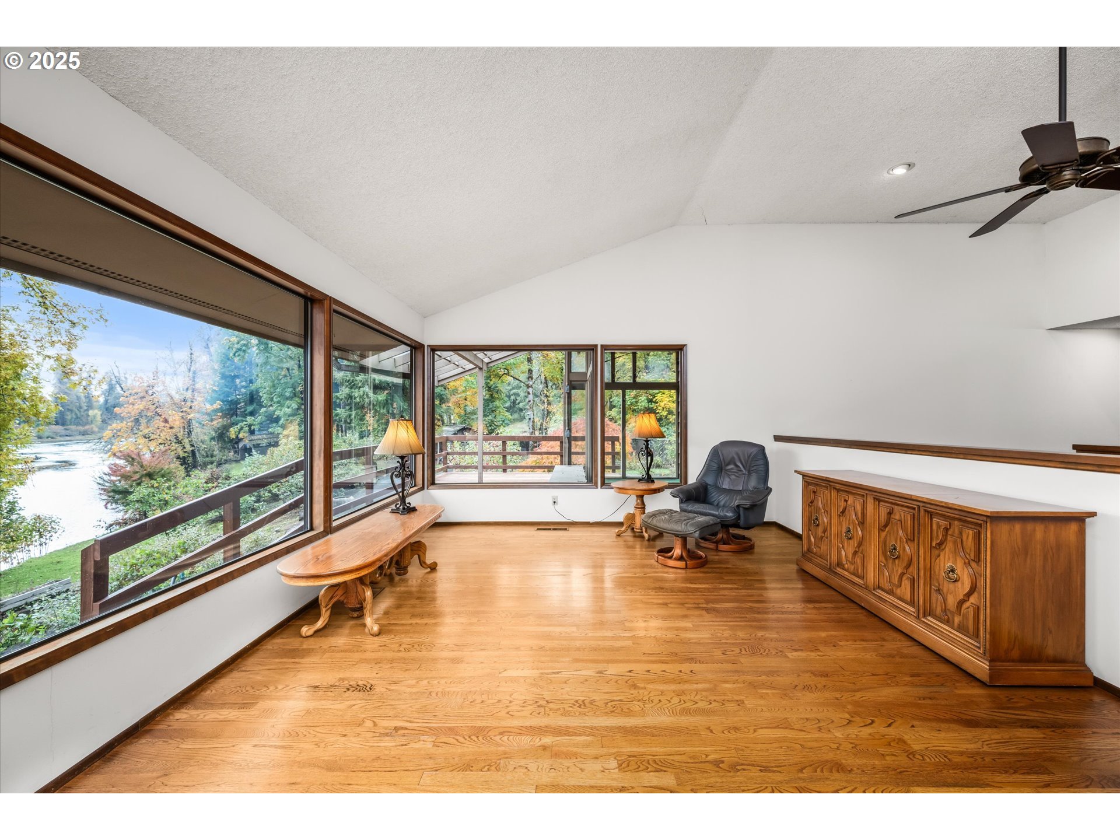
$4,448Escape to the river and experience the ideal blend of privacy and convenience on highly-desired McKenzie View Drive. Thoughtfully designed by Artemio Paz Jr., this home embraces its natural setting with light-filled living spaces and seamless indoor-outdoor flow.Set on a rare stretch of land with frontage on both the McKenzie and Mohawk Rivers, the property offers peaceful water views, abundant wildlife, and year-round recreation just steps from your door. Minutes from Eugene and Springfield, yet feeling worlds away, the park-like grounds feature mature fruit trees, curated landscaping, and multiple outdoor living areas for relaxing or entertaining.A potting shed, tool shed, and attached carport provide convenience and storage, An additional outdoor shelter for extra storage and a small covered bridge crossing an intermittent stream, reflect the historic cedar shake building techniques of the CCC while the generous yard invites gardening, play, and quiet reflection by the water. An Architecturally-designed home with thoughtful, owner-designed, outdoor living spaces, touching upon regional history for riverfront living — rare, serene, and perfectly situated along McKenzie View Drive. Note:
| 3 weeks ago | Listing updated with changes from the MLS® | |
| 3 weeks ago | Status changed to Pending | |
| a month ago | Listing first seen on site |

The content relating to real estate for sale on this website comes in part from the IDX program of the RMLS™ of Portland, Oregon. Real estate listings held by brokerage firms other than are marked with the RMLS™ logo, and detailed information about these properties includes the names of the listing brokers. Listing content is Copyright © 2025 RMLS™, Portland, Oregon. Some properties which appear for sale on this website may subsequently have sold or may no longer be available.
Last checked 2025-12-07 04:38 PM PST.
All information provided is deemed reliable but is not guaranteed and should be independently verified
Did you know? You can invite friends and family to your search. They can join your search, rate and discuss listings with you.