

Save
Ask
Tour
Hide
$585,000
38 Days On Site
2458 OTTO STSpringfield, OR 97477
For Sale|Single Family Residence|Pending
3
Beds
3
Total Baths
2
Full Baths
1
Partial Bath
1,618
SqFt
$362
/SqFt
1994
Built
County:
Lane
Listing courtesy of Elmina Mike of ICON Real Estate Group 5415435001

Save
Ask
Tour
Hide
Mortgage Calculator
Monthly Payment (Est.)
$2,669Calculator powered by Showcase IDX, a Constellation1 Company. Copyright ©2025 Information is deemed reliable but not guaranteed.
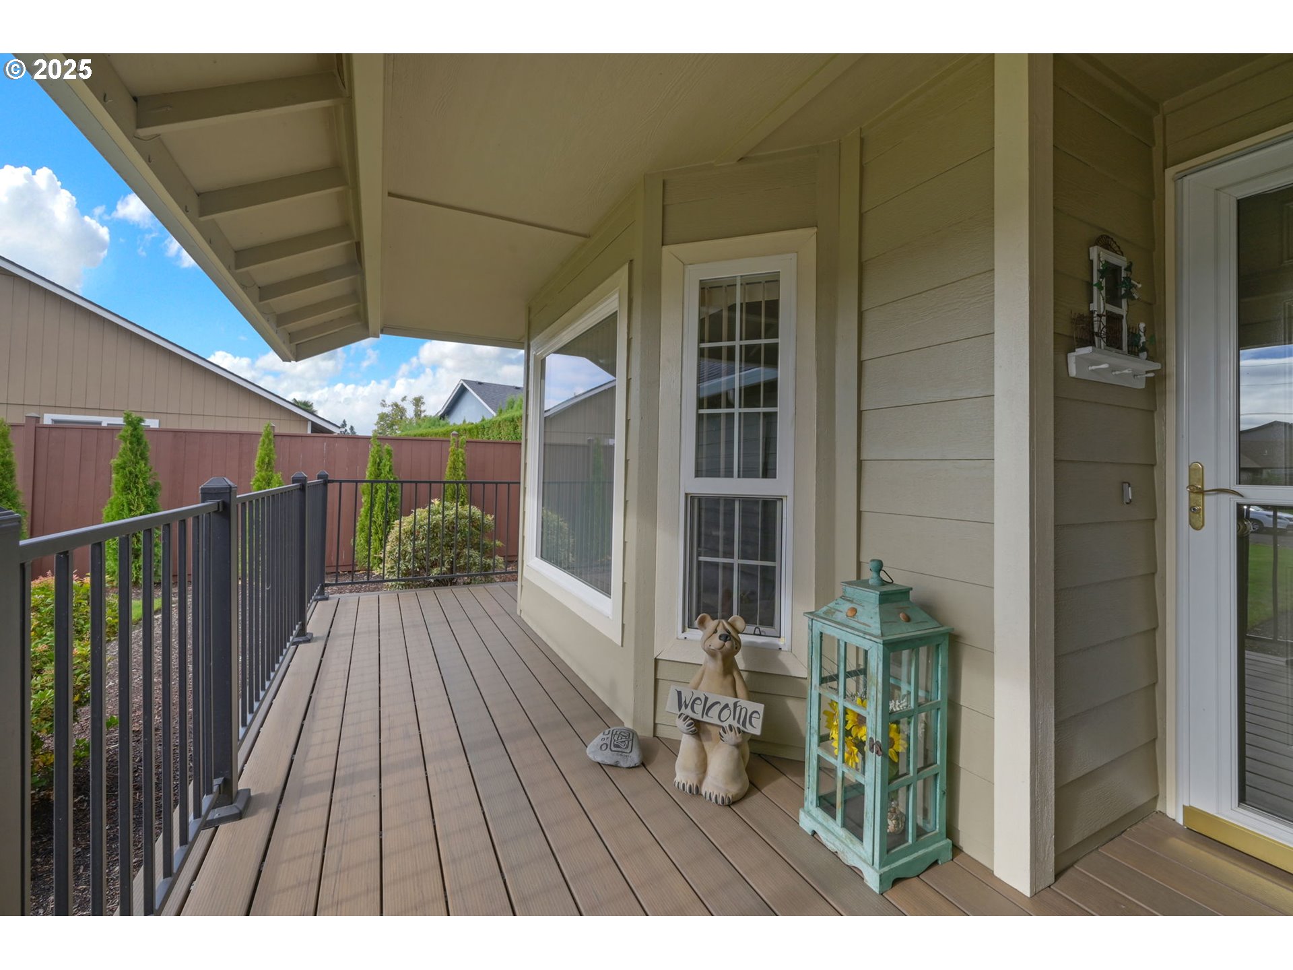
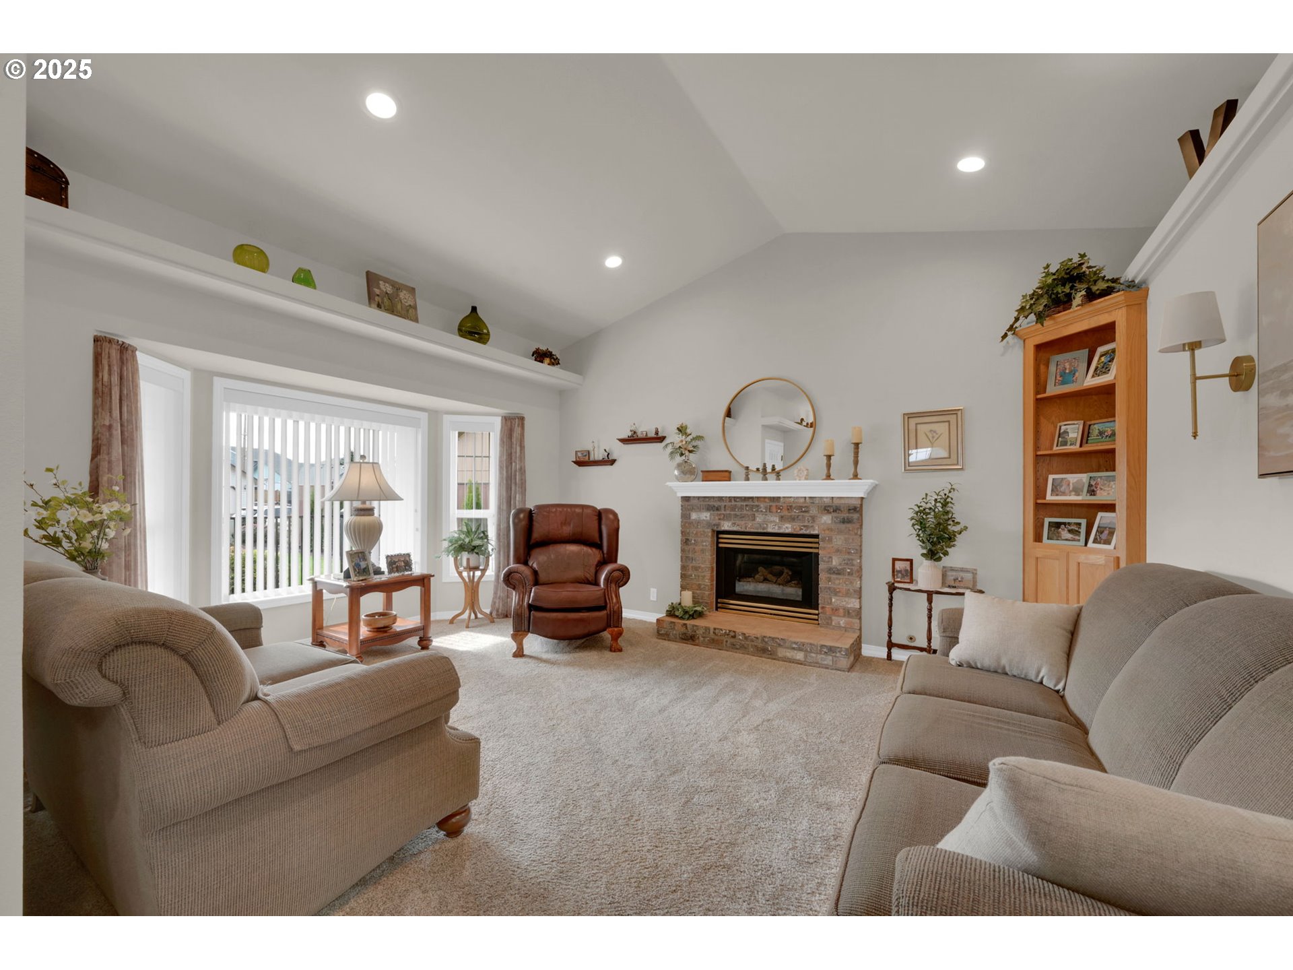
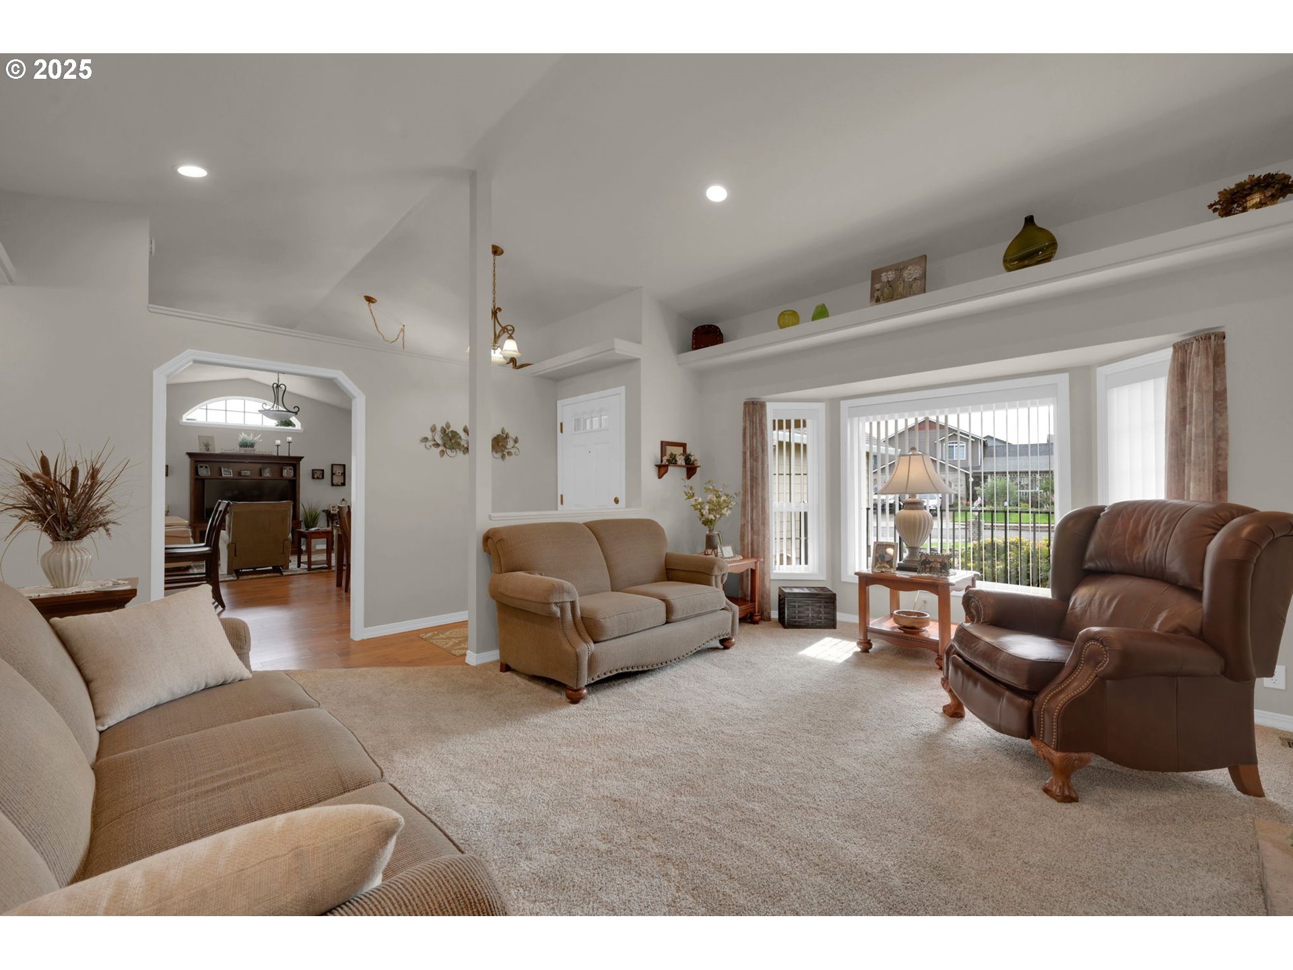
Every once in awhile you get a great house in great neighborhood in immaculate condition and this is the one. This Beautiful Home is in Hayden Bridge that is just minutes from Schools, Park, Hospital, shopping and so much more. Home features Vaulted ceilings, Newer updated kitchen with quartz countertops, Stainless Steel appliances. Amazing covered Patio with Trex decking-Just gorgeous with beautiful manicured yard that has view of Coburg Hills. Also includes paved, gated R.V. Parking. This home is in great cul-de-sac and very close to Park, Schools and Bike Path. This Home is impeccable!
Save
Ask
Tour
Hide
Listing Snapshot
Price
$585,000
Days On Site
38 Days
Bedrooms
3
Inside Area (SqFt)
1,618 sqft
Total Baths
3
Full Baths
2
Partial Baths
1
Lot Size
0.23 Acres
Year Built
1994
MLS® Number
492324321
Status
Pending
Property Tax
$4,765.8
HOA/Condo/Coop Fees
N/A
Sq Ft Source
N/A
Friends & Family
Recent Activity
| 3 weeks ago | Listing updated with changes from the MLS® | |
| 3 weeks ago | Status changed to Pending | |
| a month ago | Listing first seen on site |
General Features
Acres
0.23
Attached Garage
Yes
Disclosures
Disclosure
Foundation
Concrete Perimeter
Garage
Yes
Garage Spaces
2
Land Lease
No
Number Of Stories
1
Parking
Garage Door OpenerDrivewayRV Access/ParkingAttached
Parking Spaces
2
Property Condition
Updated/Remodeled
Property Sub Type
Single Family Residence
Sewer
Public Sewer
SqFt Total
1618
Style
Stories1Contemporary
Water Source
Public
Interior Features
Appliances
DishwasherDisposalFree-Standing RangeFree-Standing RefrigeratorMicrowave
Basement
None
Cooling
Heat Pump
Fireplace
Yes
Fireplace Features
Propane
Fireplaces
1
Flooring
Carpet
Heating
Heat Pump
Interior
Vaulted Ceiling(s)High Speed Internet
Window Features
Double Pane Windows
Save
Ask
Tour
Hide
Exterior Features
Fencing
Fenced
Lot Features
Cul-De-SacLevel
Patio And Porch
Deck
Roof
Composition
View
Mountain(s)
Waterview
Mountain(s)
Windows/Doors
Double Pane Windows
Community Features
Financing Terms Available
CashConventionalFHAVA Loan
MLS Area
_232
Roads
Paved
Schools
School District
Unknown
Elementary School
Yolanda
Middle School
Briggs
High School
Thurston
Listing courtesy of Elmina Mike of ICON Real Estate Group 5415435001

The content relating to real estate for sale on this website comes in part from the IDX program of the RMLS™ of Portland, Oregon. Real estate listings held by brokerage firms other than are marked with the RMLS™ logo, and detailed information about these properties includes the names of the listing brokers. Listing content is Copyright © 2025 RMLS™, Portland, Oregon. Some properties which appear for sale on this website may subsequently have sold or may no longer be available.
Last checked 2025-12-07 05:29 AM PST.
All information provided is deemed reliable but is not guaranteed and should be independently verified
The content relating to real estate for sale on this website comes in part from the IDX program of the RMLS™ of Portland, Oregon. Real estate listings held by brokerage firms other than are marked with the RMLS™ logo, and detailed information about these properties includes the names of the listing brokers. Listing content is Copyright © 2025 RMLS™, Portland, Oregon. Some properties which appear for sale on this website may subsequently have sold or may no longer be available.
Last checked 2025-12-07 05:29 AM PST.
All information provided is deemed reliable but is not guaranteed and should be independently verified
Neighborhood & Commute
Source: Walkscore
Save
Ask
Tour
Hide
Did you know? You can invite friends and family to your search. They can join your search, rate and discuss listings with you.