

3828 ASHFORD DREugene, OR 97405
Mortgage Calculator
Monthly Payment (Est.)
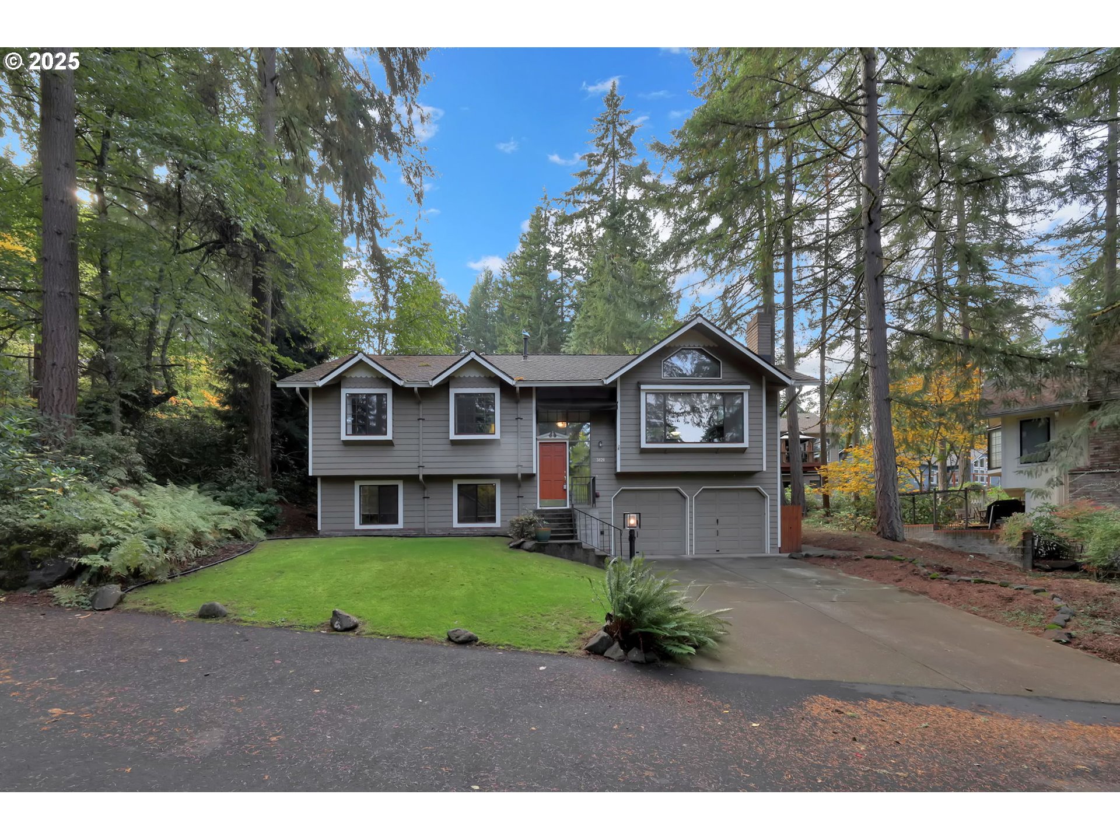
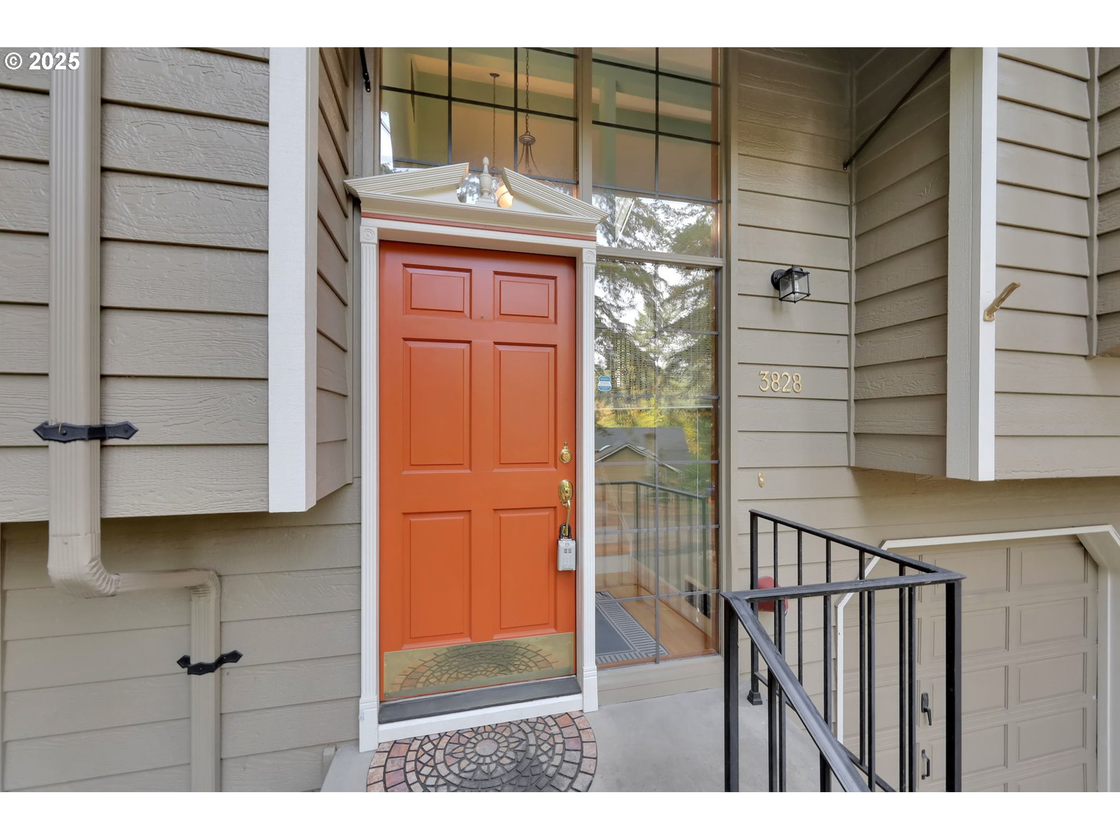
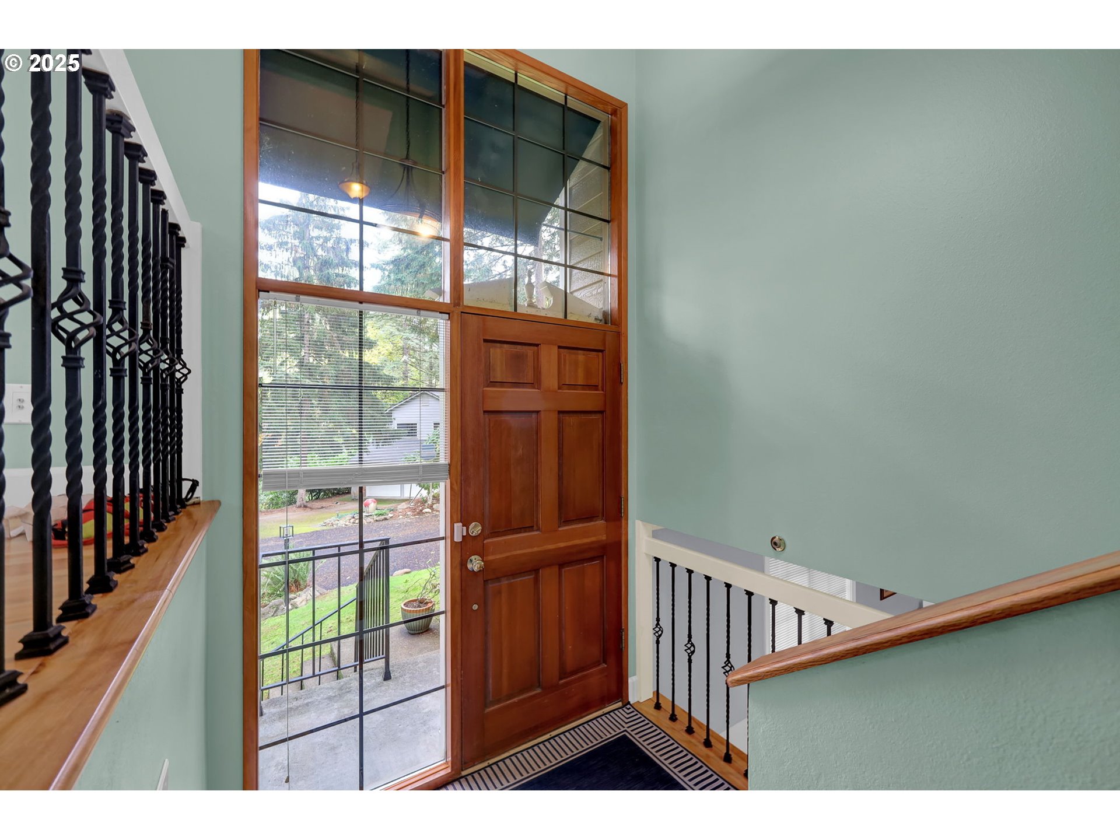
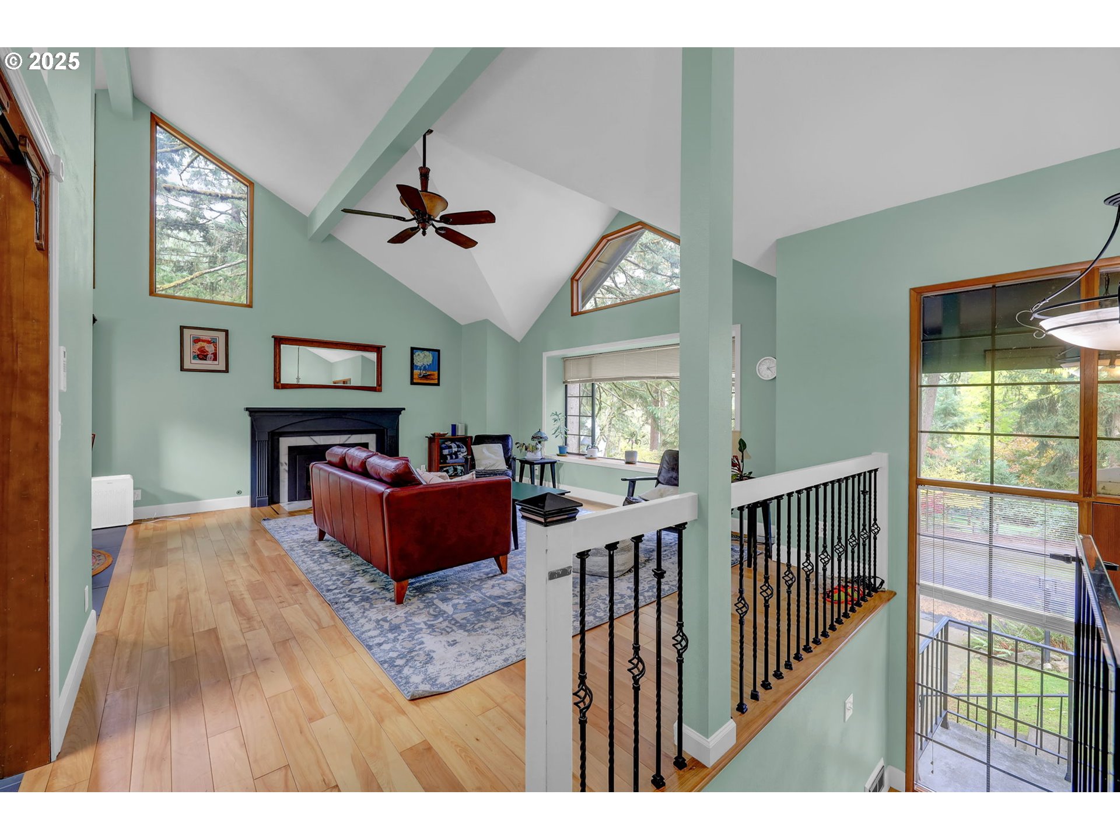
$2,505Modern Pacific Northwest Split-Level (and level driveway) — Your Family Retreat in the Southwest Hills: Tucked away on a quiet, wooded cul-de-sac just off Timberline, this storybook Southwest Hills home is as functional as it is beautiful. With its rare level driveway—a true find in this hillside neighborhood—access is effortless for guests, family, and everyday living. Step inside and you’ll immediately feel at home. Sunlight pours through celestial and bay windows, filling the open-concept living area with warmth. Vaulted ceilings create an airy sense of space, while the gas fireplace anchors the room in cozy Northwest comfort. Tasteful updates include beautiful hardwood floors, granite countertops, gas stainless-steel appliances, a ductless heat pump as well as forced air, and newer roof and exterior paint. Every detail has been thoughtfully chosen to blend timeless style with modern convenience. The home’s split-level design offers the perfect balance of connection and separation. Upstairs, you’ll find bright main living spaces and restful bedrooms; downstairs, a full family room, additional bedroom, and bathroom create the ideal setup for extended stay guests, multi-generational living, or a private home office suite. Outside, the fenced backyard feels like a private sanctuary. A spacious deck with a gazebo invites summer gatherings and quiet evenings under the trees. Mature landscaping provides a mix of shade and sunlight, bringing the natural beauty of the Pacific Northwest right to your doorstep. If you’ve been searching for a home in the Southwest Hills that combines warmth, functionality, and a touch of magic, this Modern Pacific Northwest Gem delivers it all—luxury living with everyday ease in one... and again, not to beat a dead horse, but a Level Driveway!!
| 3 days ago | Listing updated with changes from the MLS® | |
| 5 days ago | Price changed to $549,000 | |
| a month ago | Listing first seen on site |

The content relating to real estate for sale on this website comes in part from the IDX program of the RMLS™ of Portland, Oregon. Real estate listings held by brokerage firms other than are marked with the RMLS™ logo, and detailed information about these properties includes the names of the listing brokers. Listing content is Copyright © 2025 RMLS™, Portland, Oregon. Some properties which appear for sale on this website may subsequently have sold or may no longer be available.
Last checked 2025-12-07 02:54 PM PST.
All information provided is deemed reliable but is not guaranteed and should be independently verified
Did you know? You can invite friends and family to your search. They can join your search, rate and discuss listings with you.